10-12 Olive St
10-12 Olive St
10-12 Olive St
10-12 Olive St
10-12 Olive St
10-12 Olive St
10-12 Olive St
10-12 Olive St
10-12 Olive St
10-12 Olive St
10-12 Olive St
10-12 Olive St
10-12 Olive St
10-12 Olive St
10-12 Olive St
10-12 Olive St
10-12 Olive St
10-12 Olive St
10-12 Olive St
10-12 Olive St
10-12 Olive St
10-12 Olive St
10-12 Olive St
10-12 Olive St
10-12 Olive St
10-12 Olive St
10-12 Olive St
10-12 Olive St
10-12 Olive St
10-12 Olive St
10-12 Olive St
10-12 Olive St
SEE ALL PHOTOS
10-12 Olive St
10-12 Olive St
10-12 Olive St
10-12 Olive St
10-12 Olive St
10-12 Olive St
10-12 Olive St
10-12 Olive St
10-12 Olive St
10-12 Olive St
10-12 Olive St
10-12 Olive St
10-12 Olive St
10-12 Olive St
10-12 Olive St
10-12 Olive St
10-12 Olive St
10-12 Olive St
10-12 Olive St
10-12 Olive St
10-12 Olive St
10-12 Olive St
10-12 Olive St
10-12 Olive St
10-12 Olive St
10-12 Olive St
10-12 Olive St
10-12 Olive St
10-12 Olive St
10-12 Olive St
10-12 Olive St
10-12 Olive St
Sold

10-12 Olive St

10-12 Olive St, Attleboro, MA 02771

$648,000
$648,000

10-12 Olive St

6 Beds 3 Baths 2,484 Sq.Ft. 9,000 Sq.Ft.

Description

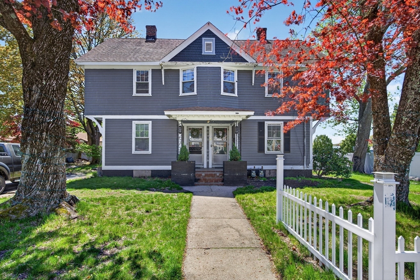
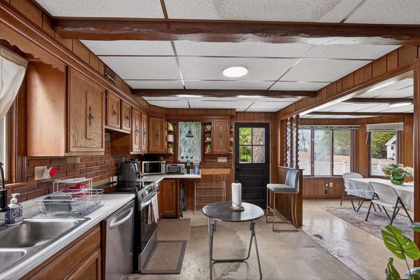
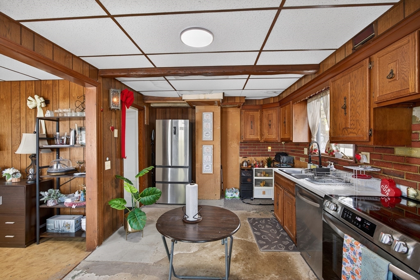
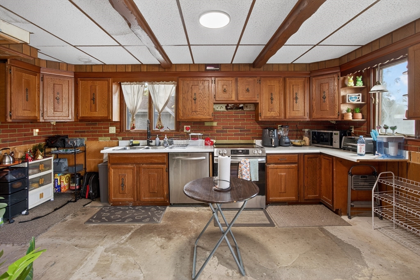
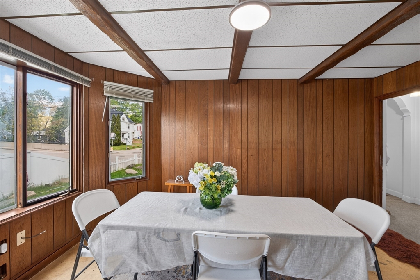
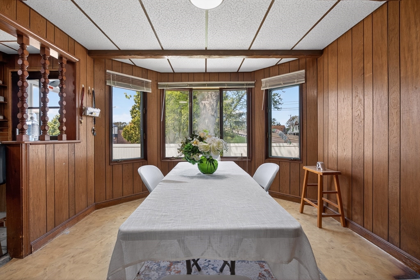
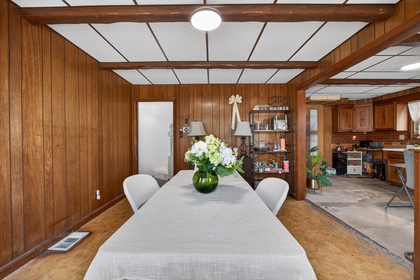
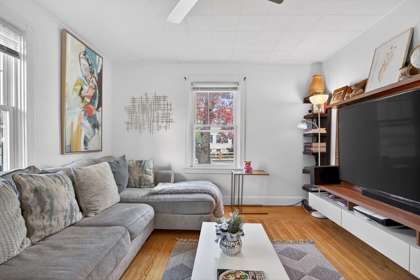
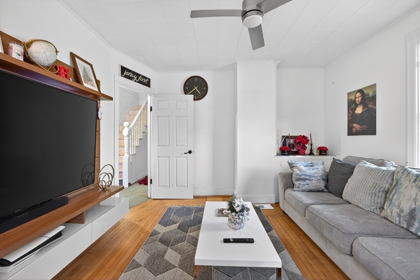
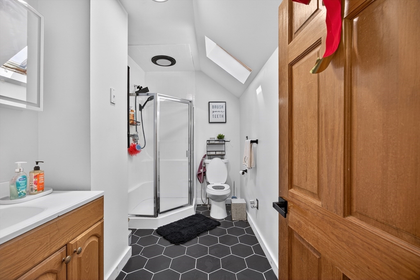
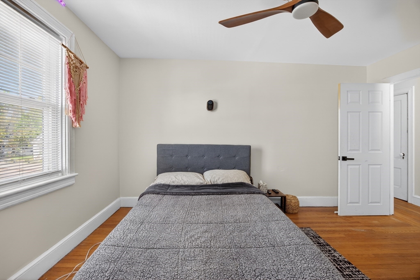
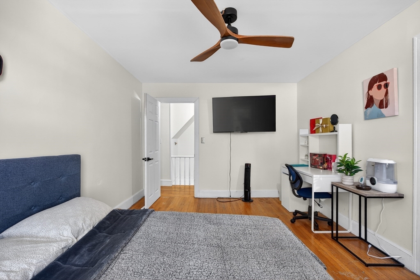
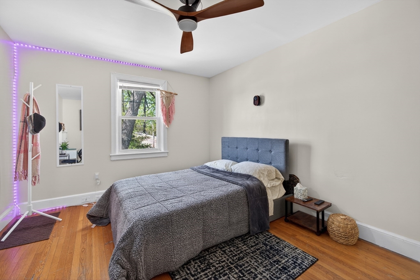
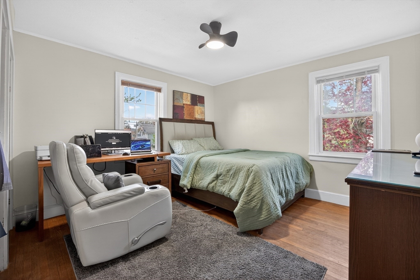
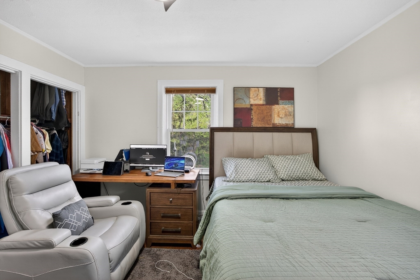
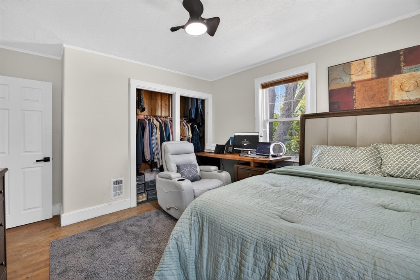
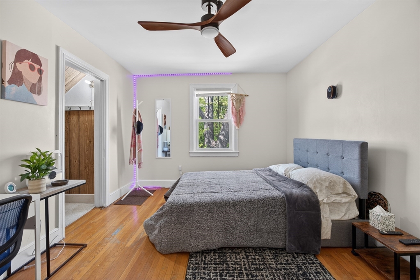
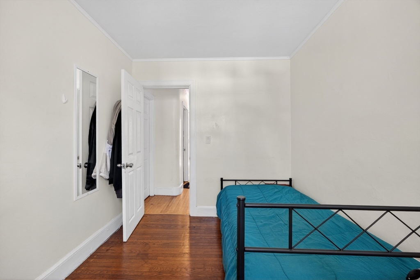
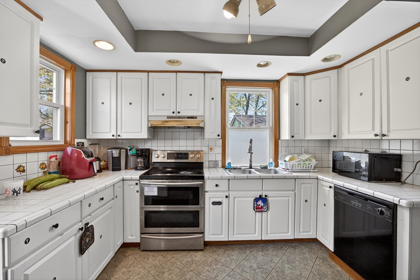
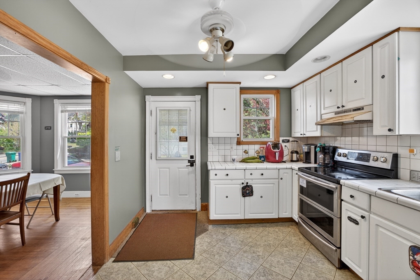
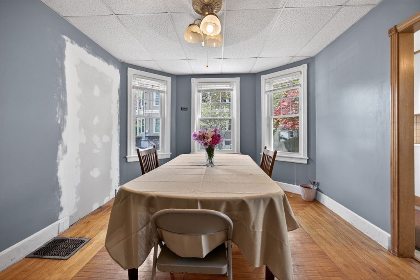
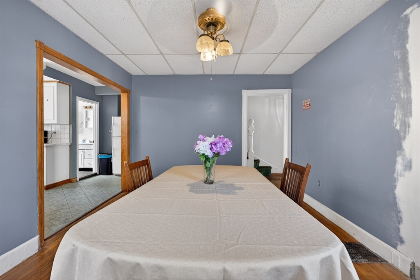
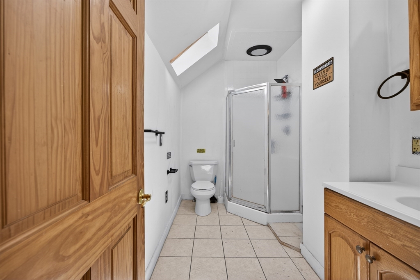
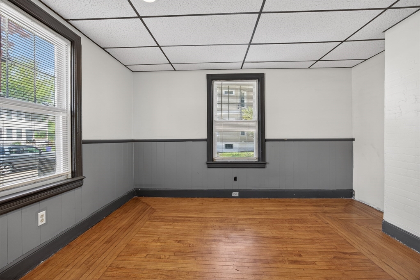
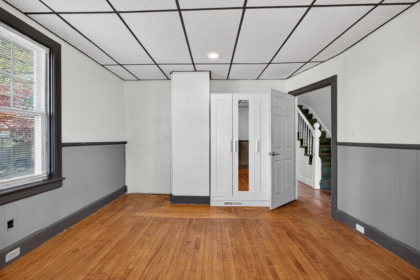
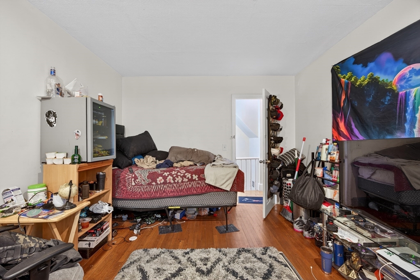
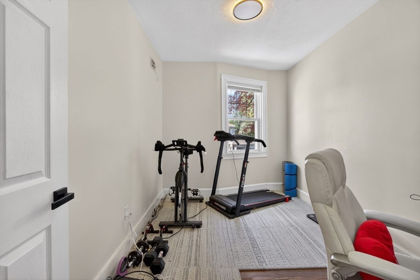
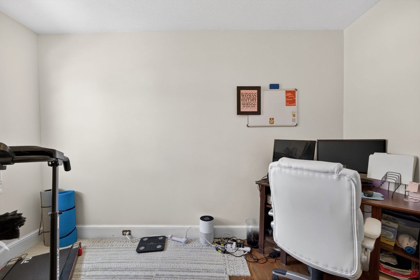
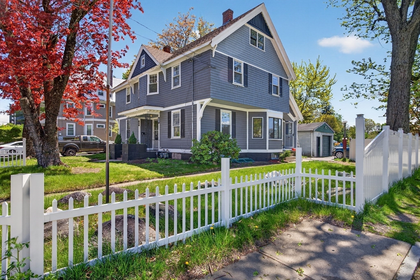
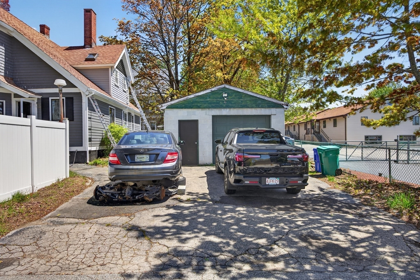
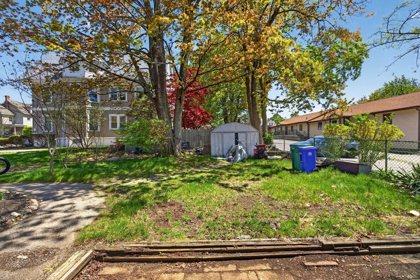
Exceptional opportunity to own a **side-by-side duplex** in a prime Attleboro location! Just minutes from the **MBTA Commuter Rail, schools, shopping, Capron Park Zoo, and major highways**, this property is ideal for investors or owner-occupants. Each townhouse-style unit features **3 bedrooms**, updated baths, updated FHA gas heating systems, private full basements with laundry hookups, and walk-up attics for additional storage or living space. Hardwood flooring throughout. The left unit offers **1.5 baths**, a formal dining room, and front living room, while the right unit features a spacious eat-in kitchen and dining room. Enjoy a **private backyard with patio**, a **one-car garage**, and additional off-street parking. With solid bones and **opportunity to add your own sweat equity**, this property offers tremendous value and upside.

Share Property

Location

10-12 Olive St, Attleboro, MA 02771

Status

Sold

Date Sold

August 24, 2026
Natasha Smith-Durand

Natasha Smith-Durand

Features & Amenities

Interior

  • total bedrooms6
  • Total bathrooms3
  • full bathrooms2
  • half bathroom1
  • Laundry room Washer Hookup
  • Flooring Wood, Tile, Hardwood
  • APPLIANCES Range, Dishwasher
  • other interior Features Floored Attic, Walk-Up Attic, Country Kitchen, Living Room, Dining Room, Kitchen

Area & Lot

  • Status Sold
  • Date Sold August 24, 2026
  • Living Area2,484 Sq.Ft.
  • Total Area2,484 Sq.Ft.
  • Lot Area9,000 Sq.Ft.
  • MLS® ID73536322
  • TypeMulti-Family
  • YEAR BUILT1910

Exterior

  • STORIES4
  • Garage Space2.0
  • water SourcePublic
  • utilitiesfor Electric Range, for Electric Oven, Washer Hookup
  • roofShingle
  • lot featuresOther
  • parkingOff Street, Paved
  • HEAT TYPEForced Air, Natural Gas
  • sewerPublic Sewer
  • SubstructureConcrete Perimeter

Financial

  • Sales Price$648,000
  • Real Estate Tax $6,629/yr
  • Zoning R2

Work With Us

Are you interested in buying or selling in Greater Boston, MA? We'd be pleased to become your trusted real estate resource. We look forward to connecting with you!

Follow Me on Instagram